
6504 Chelsea Cove NHopewell Junction, NY12533
Due to the health concerns created by Coronavirus we are offering personal 1-1 online video walkthough tours where possible.
Mortgage Calculator
Monthly Payment (Est.)
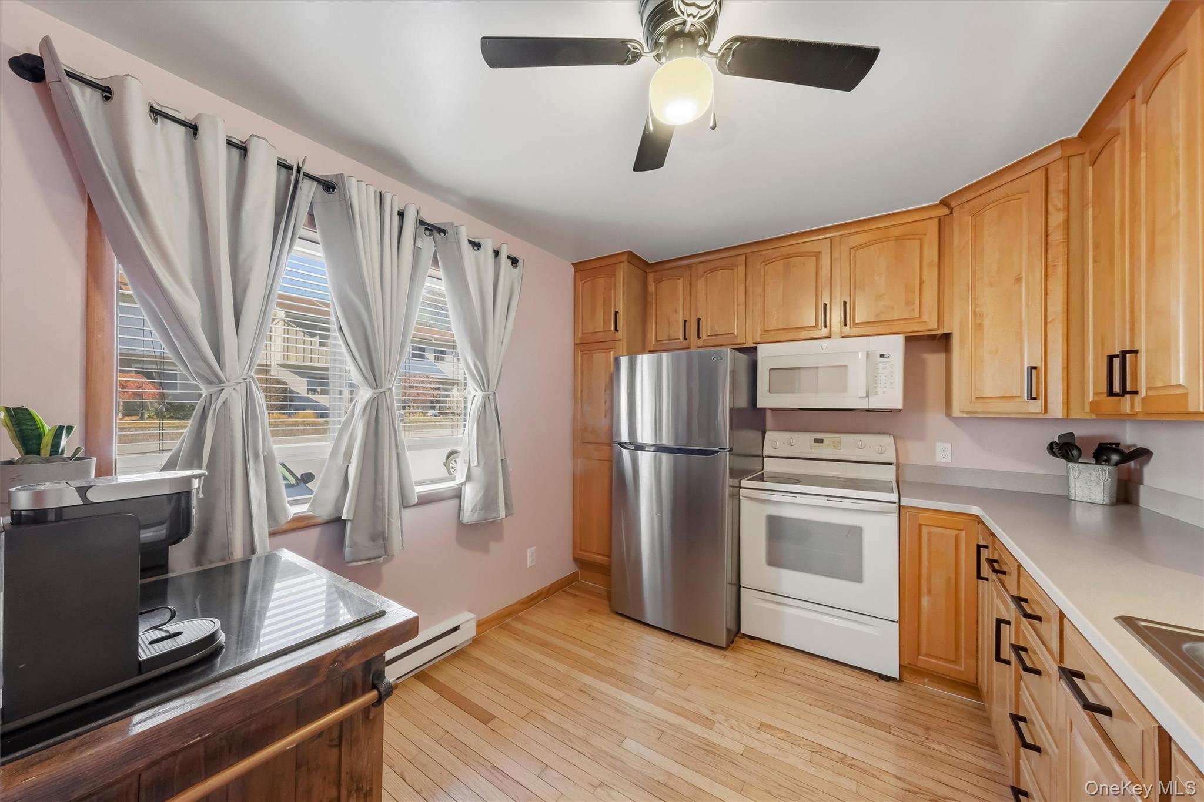
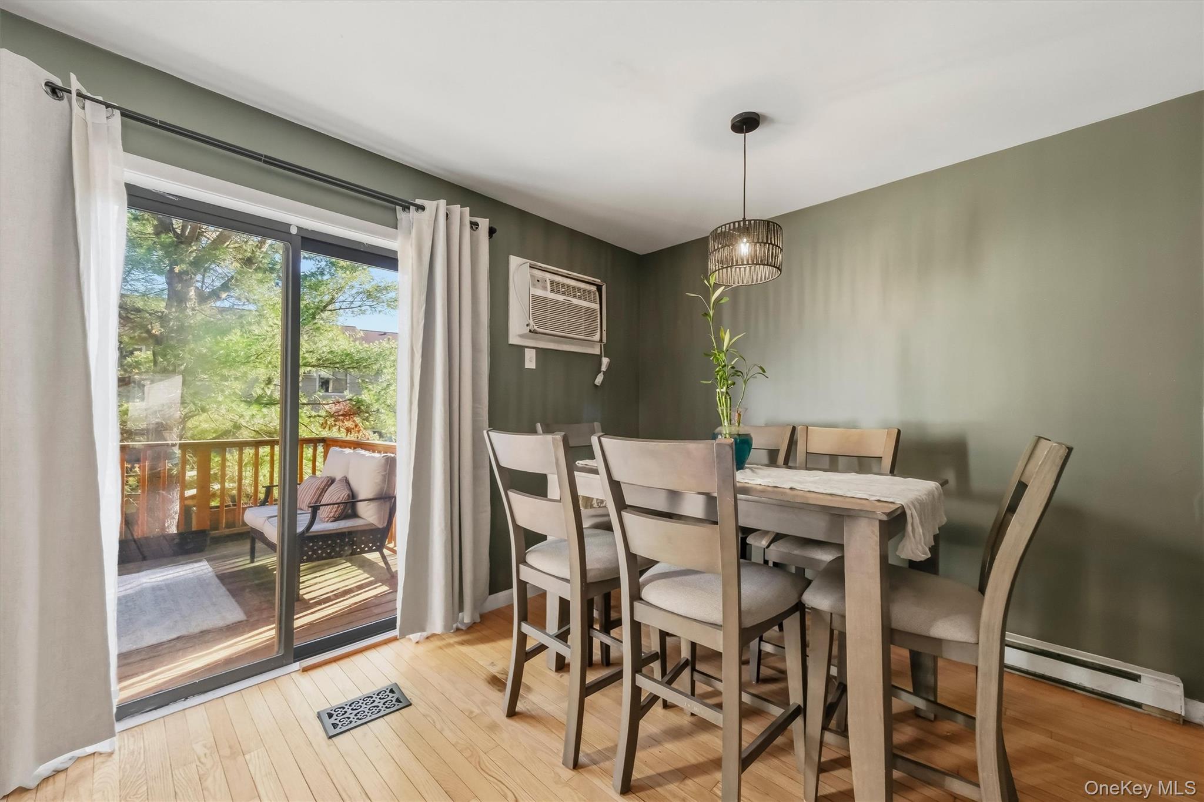
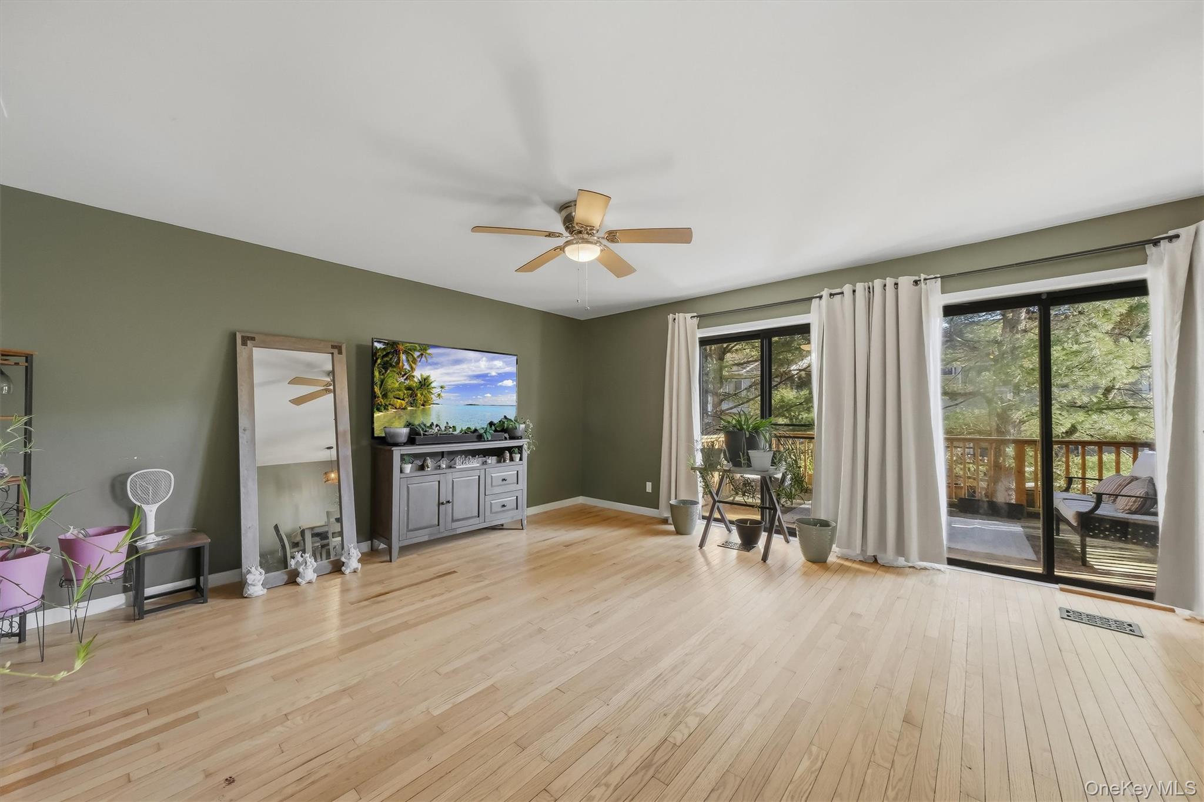
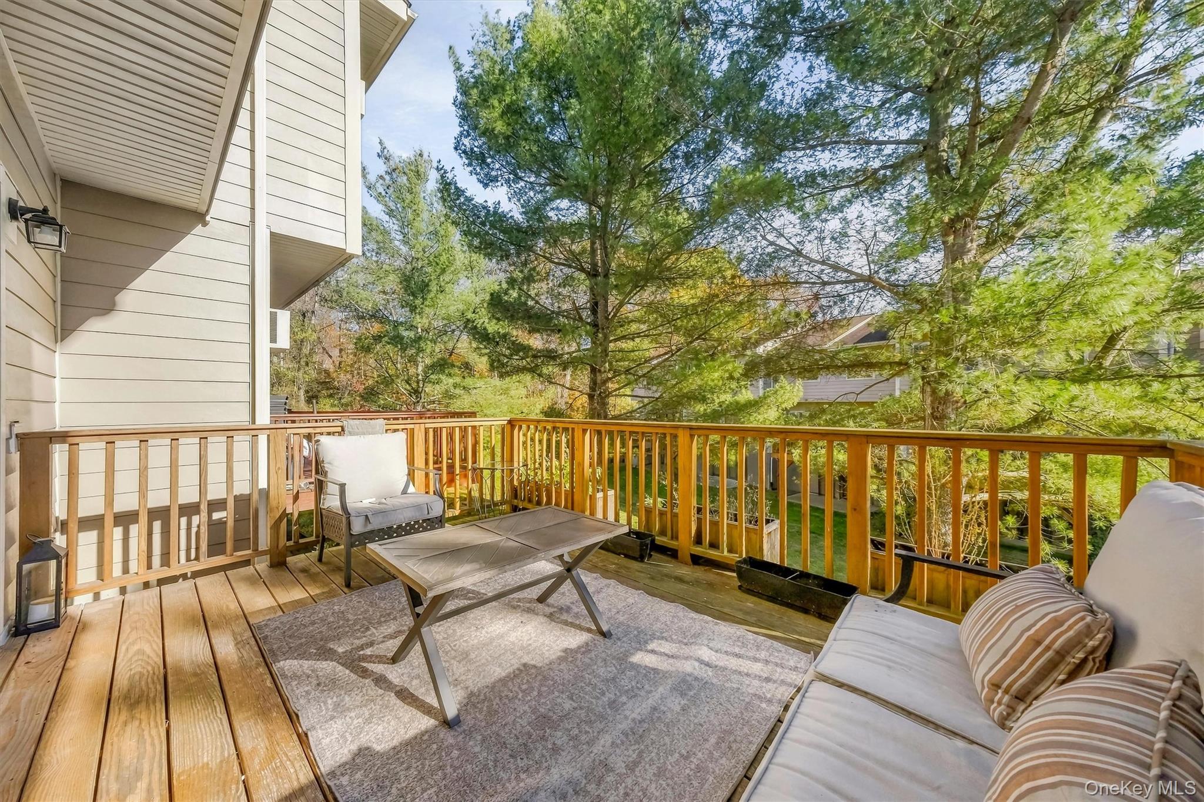
Enter an interest rate to see your estimated monthly payment.Located in Hopewell Junction, this 3-bedroom, 1.5-bath townhouse offers approximately 1,648 square feet of living space, a rear deck, and a walkout basement for $365,000. Built in 1987, the home features hardwood flooring across the main living areas and a kitchen with natural wood cabinetry, generous drawer storage, and a pass-through that keeps the kitchen connected to the living space. The living and dining areas provide room for everyday meals, conversation, and entertaining, with large windows and sliding glass doors bringing in natural light. Step outside onto the wood deck for morning coffee, container gardening, or an evening with friends overlooking the lawn and mature evergreens. The basement opens directly to a patio beneath the deck, providing a second outdoor seating area and convenient access to the green space beyond. For buyers searching for a townhouse with a deck and patio, these two outdoor areas offer flexibility for relaxing and gathering throughout the warmer months. Enjoy on-site amenities including a tennis court, basketball court, dog-friendly trail, and direct lake access. Practical features include a main-level laundry closet with a stacked washer and dryer, shelving in the mechanical room, and shelving and closets in the second bedroom to help keep belongings organized. An insulated walk-up attic offers accessible unfinished space with the potential to add flooring for storage. With three bedrooms, useful storage features, and outdoor space on two levels, this Hopewell Junction townhouse brings together everyday convenience and room to make it your own.
| 9 hours ago | Status changed to Active | |
| 9 hours ago | Listing updated with changes from the MLS | |
| 15 hours ago | Listing first seen on site |

Based on information submitted to the MLS GRID as of 2026-11-12 09:25 AM EST. All data is obtained from various sources and may not have been verified by broker or MLS GRID. Supplied Open House Information is subject to change without notice. All information should be independently reviewed and verified for accuracy. Properties may or may not be listed by the office/agent presenting the information.